Jordi Marcè
cronology
- 14 houses. Altafulla
- 26 houses. Altafulla
- 29 houses. Altafulla
- 76 apartments. Creixell
- Altafulla 13 apartments.
- Altafulla 18 houses.
- Altafulla 24 houses.
- Altafulla 24 houses.
- Apartment Building Barcelona
- Barcelona 21 Apartments.
- Barcelona. 24 Housing.
- Blanes 70 apartaments.
- Calvià 40 Houses.
- Calvià 40 Housing.
- Cervantes 22 Mansard
- Cervantes 22 Segovia. Residential conversion - Detailed Construction Project
- Change of use. 'La Calera' building, Ávila
- Creixell Residential Buildings
- Creixell. 28 houses.
- Els Munts 34 Houses.
- Facade. Ibiza
- Guelma1500 flats.
- Housing.Andorra
- Ibiza 15 houses.
- Ibiza 60 apartments.
- Igualada 36 Dwellings.
- La Calera Avila. Residential conversion - Detailed Construction Project
- Llinars Residential Building
- Mila 379 flats.
- Montecarlos 60 Houses.
- Murcia Housing Tower
- PMU-06 Palamós - Draft 80 housing units
- PMU7. Palamós 20 Apartments
- Palma de Mallorca. 80 Dwellings.
- Pitarra Building Detailed Project
- Pitarra Building Draft project
- Platja d'Aro 15 apartments.
- Preliminary Study 1.Panama
- Preliminary Study 2.Panama
- Residential building in Cabrera de Mar
- Residential complex PAU-17 Vilafranca
- Residential conversion Segovia
- Reus 12 Apartments.
- Reus 80 Aparments.
- Reus 80 Apartments.
- Ridaura Social Housing
- Sabadell 20 Houses.
- Sabadell 21 Apartments.
- Salt 20 apartments.
- Sant Adrià del Besòs 72 Housing.
- Sant Iscle 3 apartment buildings
- Sitges 24 apartments.
- St Feliu 11 houses.
- St Feliu 8 houses.
- St. Feliu 33 apartments.
- St.Adrià Besòs 72 Housing.
- Sta.Cristina 116 Aparments.
- Tarragona 100 Apartments.
- Teià Social Housing
- Teià – Migjorn 12 housing units
- Terrassa Housing Building
- Vilafranca 12 apartments.
- Vilafranca 12 houses.
- Vinarós Housing Buildings
Infill apartment building in Barcelona’s Poblenou district. Preliminary design
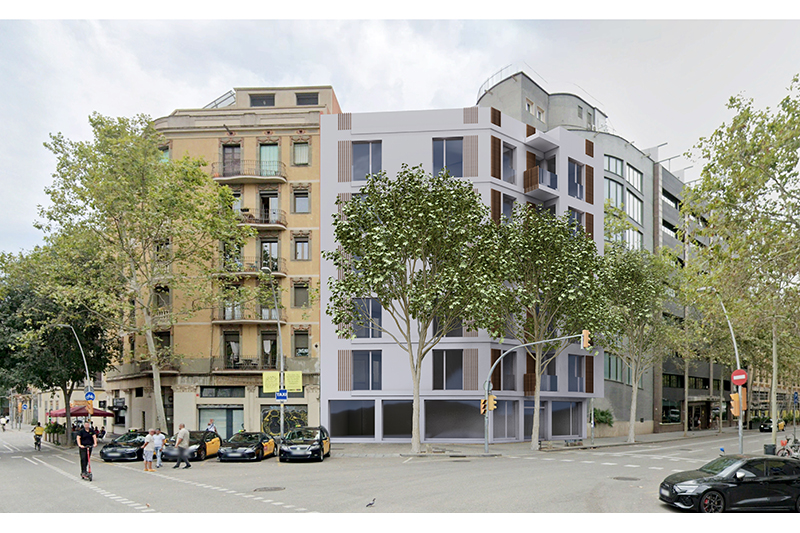
The project has a double purpose: to improve the urban landscape by stitching together the street fronts at the corner—thereby reinforcing the chamfered corner as a signature visual element of Barcelona’s Eixample—and, simultaneously, to create housing in a high-demand area of great importance to the city.
This is a "surgical" intervention that addresses an underutilized plot, improving both its immediate surroundings and the urban fabric of the wider area. The plot measures less than 200 sqm but enjoys high visibility at the chamfered corner.
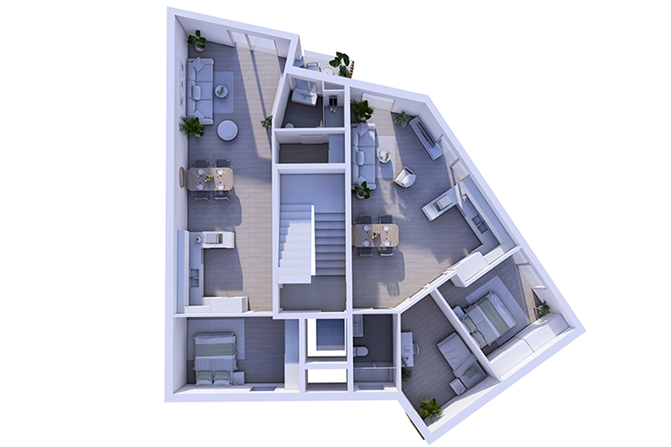
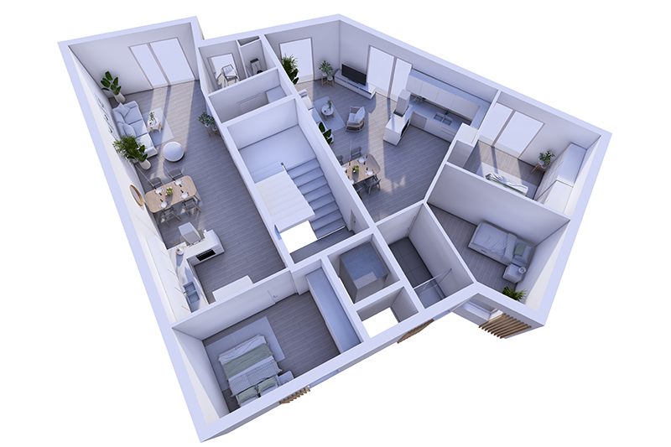
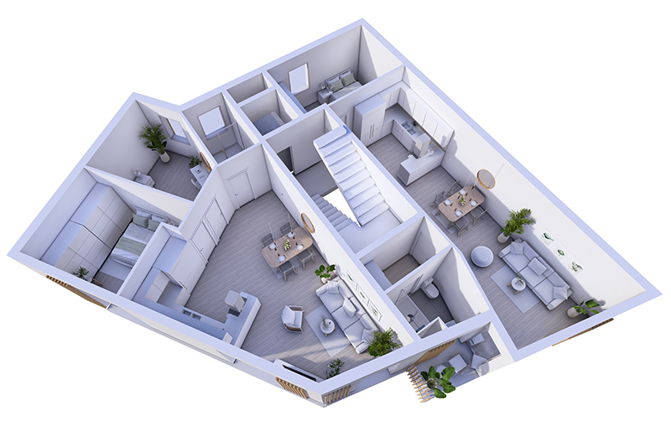
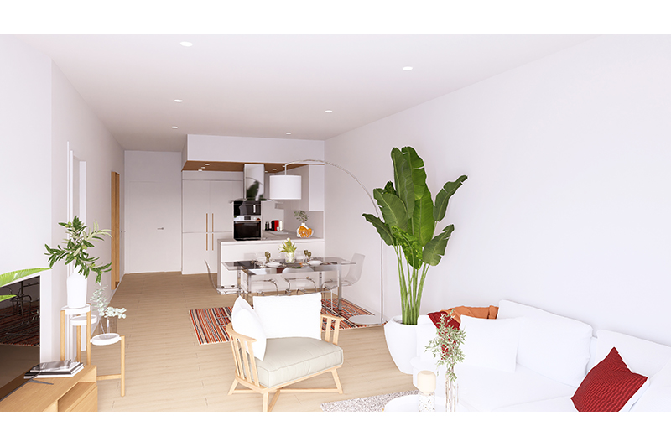
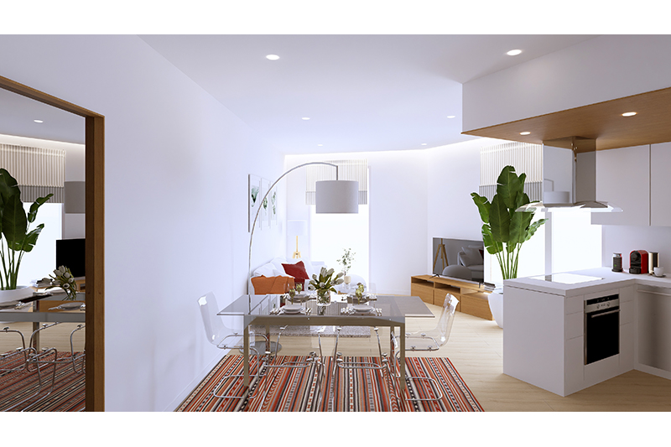
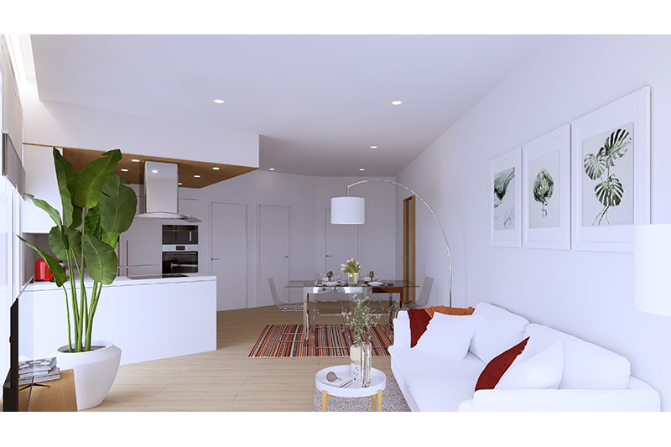
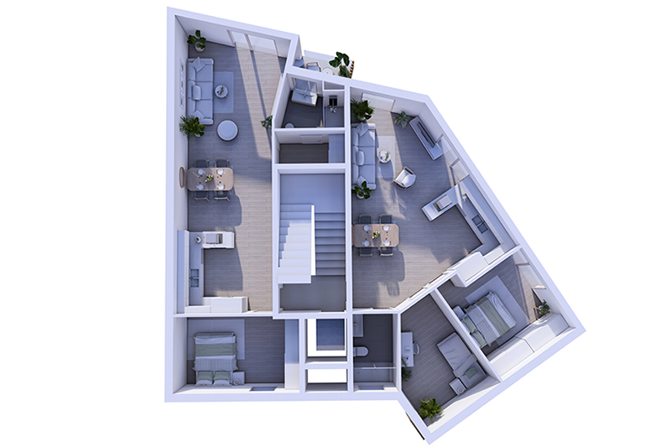
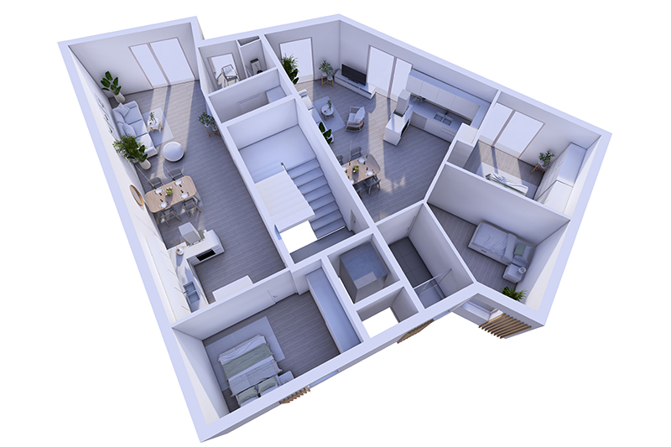
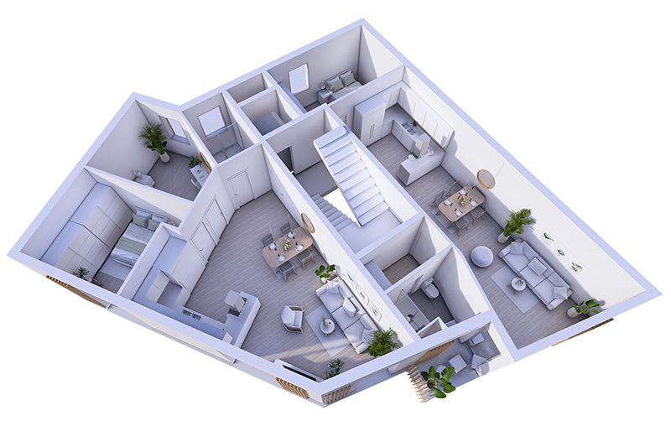
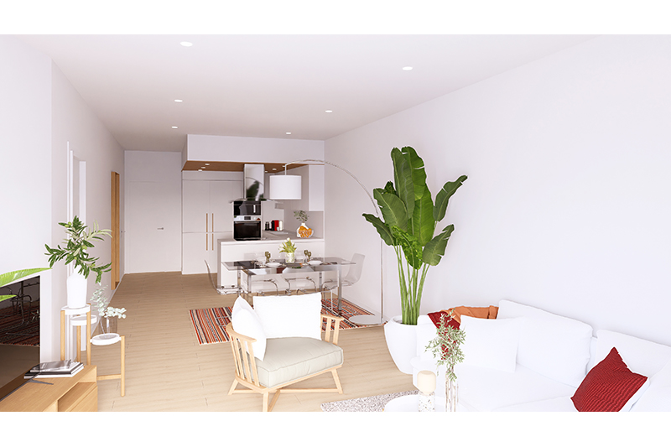
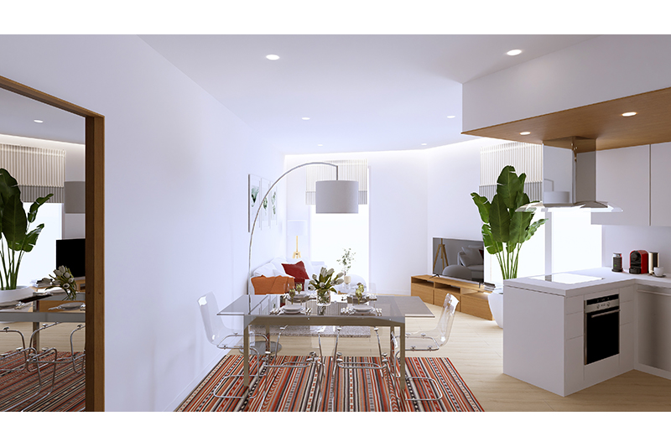
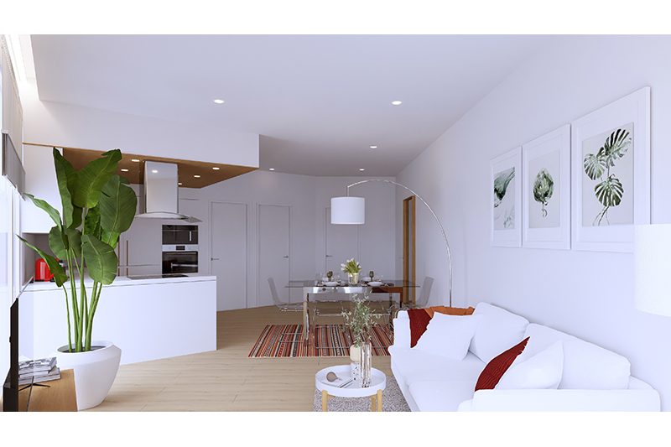
Due to the plot's irregular geometry and size, we can’t standardize nor simplify the apartments; the site requires a bespoke solution to stitch the urban frontage at the corner. The resulting apartments are similar in floor area but differ geometrically: Type 1 is elongated and deep, while Type 2 is compact and features twice the street frontage.
The façade composition takes the neighboring residential building as a reference, respecting and replicating its floor levels, opening proportions, and the balance between walls and openings.
The façade materials and colors are selected to create a harmonious visual transition or link between the traditional building and the modern one.
This is a "surgical" intervention that addresses an underutilized plot, improving both its immediate surroundings and the urban fabric of the wider area. The plot measures less than 200 sqm but enjoys high visibility at the chamfered corner.
Due to the plot's irregular geometry and size, we can’t standardize nor simplify the apartments; the site requires a bespoke solution to stitch the urban frontage at the corner. The resulting apartments are similar in floor area but differ geometrically: Type 1 is elongated and deep, while Type 2 is compact and features twice the street frontage.
The façade composition takes the neighboring residential building as a reference, respecting and replicating its floor levels, opening proportions, and the balance between walls and openings.
The façade materials and colors are selected to create a harmonious visual transition or link between the traditional building and the modern one.
Location: Barcelona
Year: 2026
Client: private developer
Area: 980 sqm
Year: 2026
Client: private developer
Area: 980 sqm