Jordi Marcè
cronology
- Amador Masterplan , Panama.
- Amador's Masterplan, Panama.
- Arcos business country club.
- Balneario Jafre. Girona
- Barranco Resort. Vilaplana
- Beach Resort. Panama
- Bungalows. Algeria
- Cala del Pi Resort
- Calonge-Sant Antoni Resort.Girona
- Camping Resort Sènia Mont-roig - Masterplan
- Castell Montgrí Campsite - outdoor space
- Castell Montgrí Campsite - restaurants
- Commercial Park. Panama
- Conceptualization Altos de Batele
- Eco-Resort-Park.Puigcerdà
- Equestrian Center. Granada
- Formation Centre. Barcelona
- Geriatric Centre. Altafulla
- Guadix Golf Resort
- Holiday Resort. Algeria
- Horse racecourt. Maia
- Hotel Extension Platja d'Aro
- Hotel Resort. Guadix
- Hotel resort. Ibiza
- Hotel resort. Teià
- Houses. Arcos de la Frontera.
- La Romera Residential Resort
- Leisure Center. Kiev
- Life resort Fornells de la Selva
- Marina Hemingway
- Marina. Panama
- Master Plan Altos de Batele
- Master Plan. Cabo Santos
- Master Plan.Peralada
- Masterplan LUMINE
- Masterplan Talaia Mas Nou
- Mountain Resort
- Nautic Park. Panama
- New resort. Canillo
- Oued Chbika Masterplan, Morocco
- Pool.Girona
- Port Valencia Nord Competition
- Preliminary Study for the building of a Housing Development Villa Palomeras. Málaga
- Punta Duarte residential and tourist resort, Panama
- Racing Circuit. St. Pere Ribes
- Resort Baishan, China
- Resort Playa Mujeres
- Resort in Mexico
- Resort. Algeria
- Resort. Algeria
- Resort. Mexico
- Resort. Portugal
- Resort. Skikda
- Resort. Ucrania
- San Lorenzo. Panama
- Sherman. Panamá
- Silicon Guadix: Park - Public Facility in Guadix
- Technological Park. Peralada
- Teià Masterplan
- The lodge Raimat.
- Three-satr Resort
- Tourist Village. Skikda
- Touristic Complex Aznalcázar
Masterplan - Residencial Talaia Mas Nou, Platja d’Aro. Preliminary Design Proposa
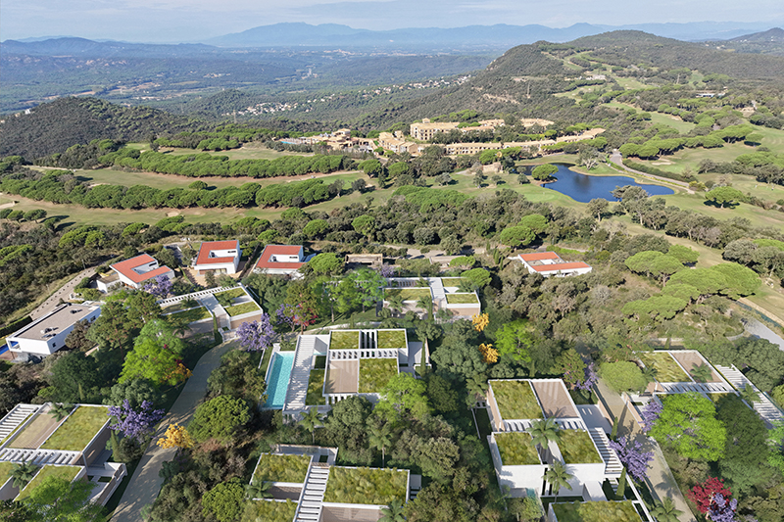
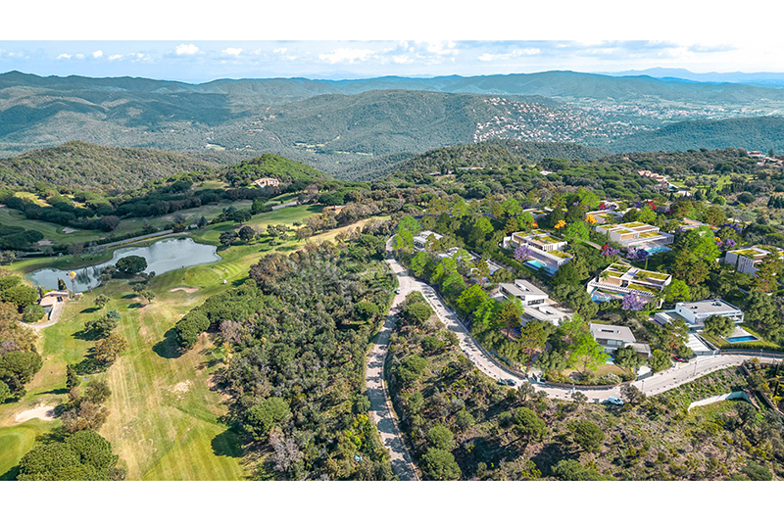
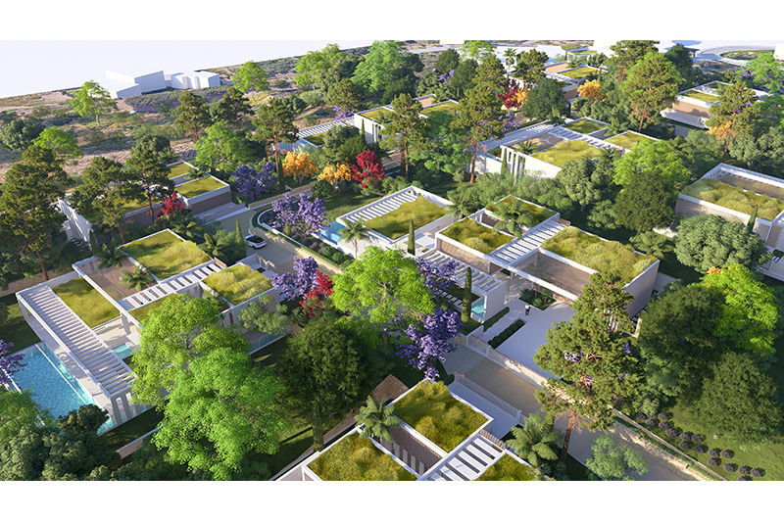
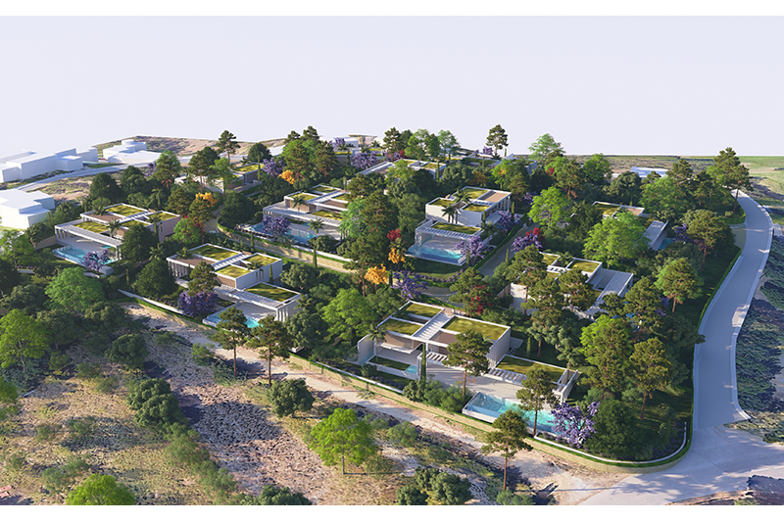
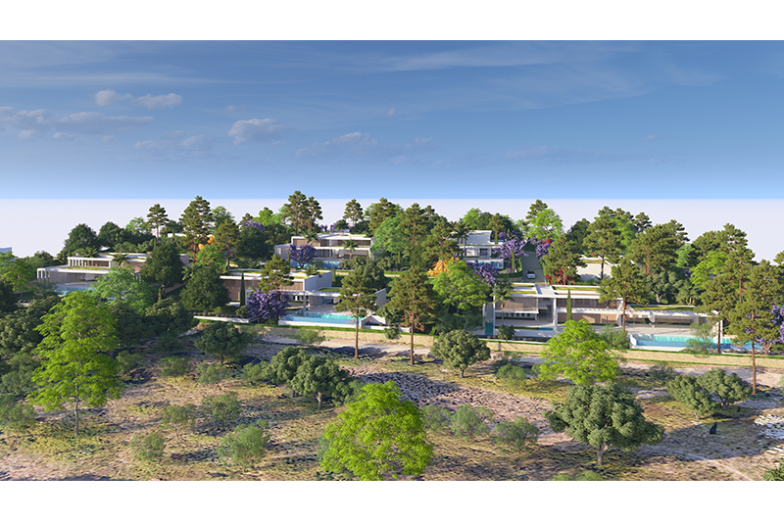
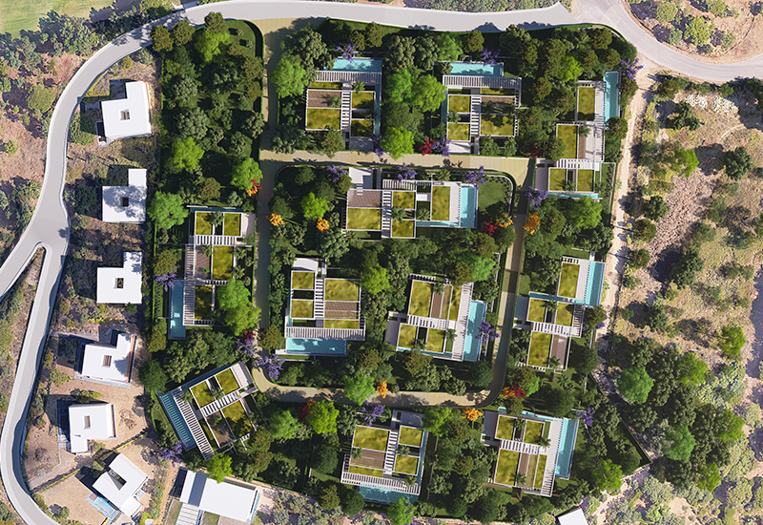
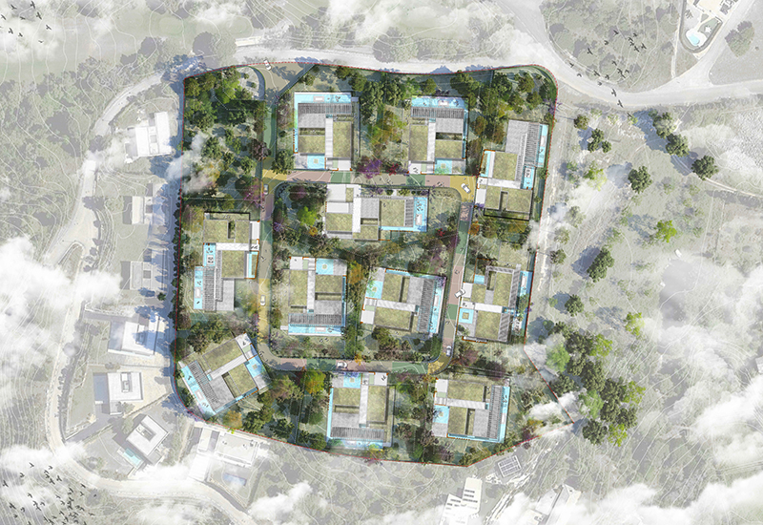
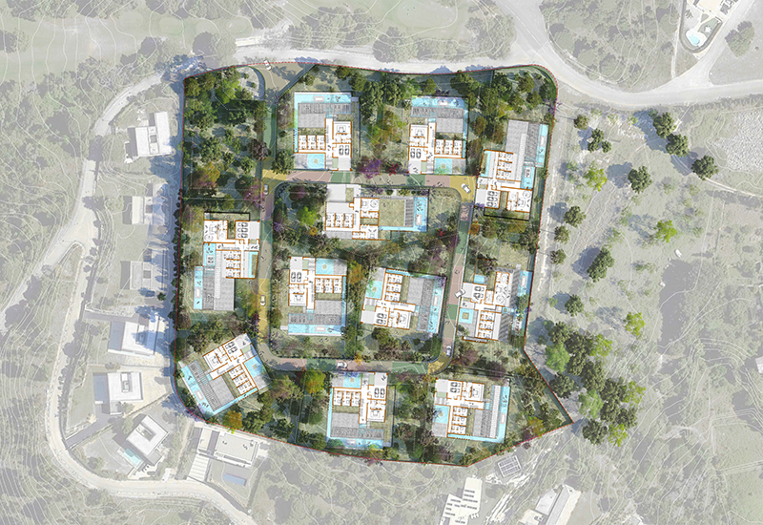
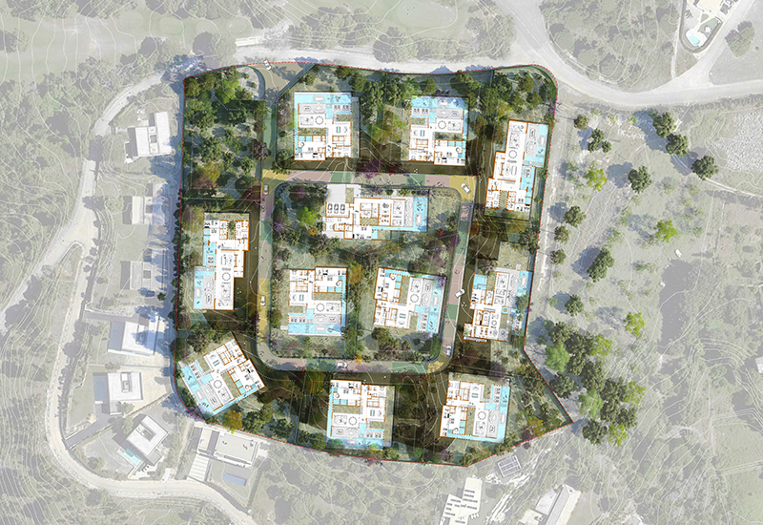
The master plan and preliminary design focus on a site situated at the highest point of the Mas Nou residential development in Platja d'Aro, intended for a complex of 11 detached houses on plots exceeding 2,500 sqm.
The Vallvanera summit (340 m) is the highest point in the Mas Nou area—one of the Empordà region's most exclusive residential developments—offering 360-degree panoramic views and close proximity to the Aro-Mas Nou Golf Club.
The design is based on the concept of a "made-to-order" home: while each house shares a unified overall concept and common characteristics with its neighbors, it features a multitude of unique details. Although they share a similar functional program, each house is adapted to its specific plot in a distinct way. The gardens surrounding the 11 homes are designed holistically, creating an all-encompassing landscape.
The Vallvanera summit (340 m) is the highest point in the Mas Nou area—one of the Empordà region's most exclusive residential developments—offering 360-degree panoramic views and close proximity to the Aro-Mas Nou Golf Club.
The design is based on the concept of a "made-to-order" home: while each house shares a unified overall concept and common characteristics with its neighbors, it features a multitude of unique details. Although they share a similar functional program, each house is adapted to its specific plot in a distinct way. The gardens surrounding the 11 homes are designed holistically, creating an all-encompassing landscape.
Location: Mas Nou, Platja d’Aro, Girona, Girona
Year: 2026
Client: private developer
Area: 28,340 sqm
Year: 2026
Client: private developer
Area: 28,340 sqm